Cylindrical mandrel Bending Tester for high resilience coating flexibility
Principle and background of the experiment
Highly elastic coatings are widely used in aviation, automotive, and industrial equipment, and their flexibility is directly related to the coating's resistance to cracking and peeling when the substrate deforms. The cylindrical shaft bending tester evaluates the flexibility of the coating test plate by bending it around a cylindrical shaft of a specified diameter to observe whether cracks or peeling appear on the coating surface. The theoretical basis of this method stems from the tensile strain that the coating is subjected to during bending: when the coating thickness is much less than the thickness of the substrate, the bending line strain is approximately the ratio of the coating thickness to the bending radius. Specifically, if the coating thickness is t and the cylindrical shaft radius is R, the maximum tensile strain ε on the coating surface can be estimated using the following formula:
ε = t / (2R + t)
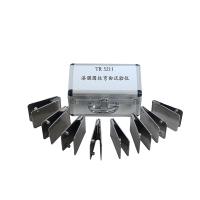
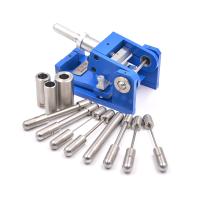
In actual testing, a series of cylindrical shafts of different diameters (such as 2 mm, 3 mm, 5 mm, 8 mm, 10 mm, etc.) are usually applied, and the bending is applied step by step, recording the minimum shaft diameter when the coating is just damaged as a flexibility indicator.
Instrument structure and operation
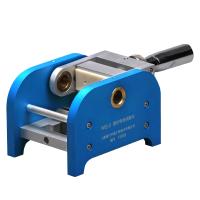
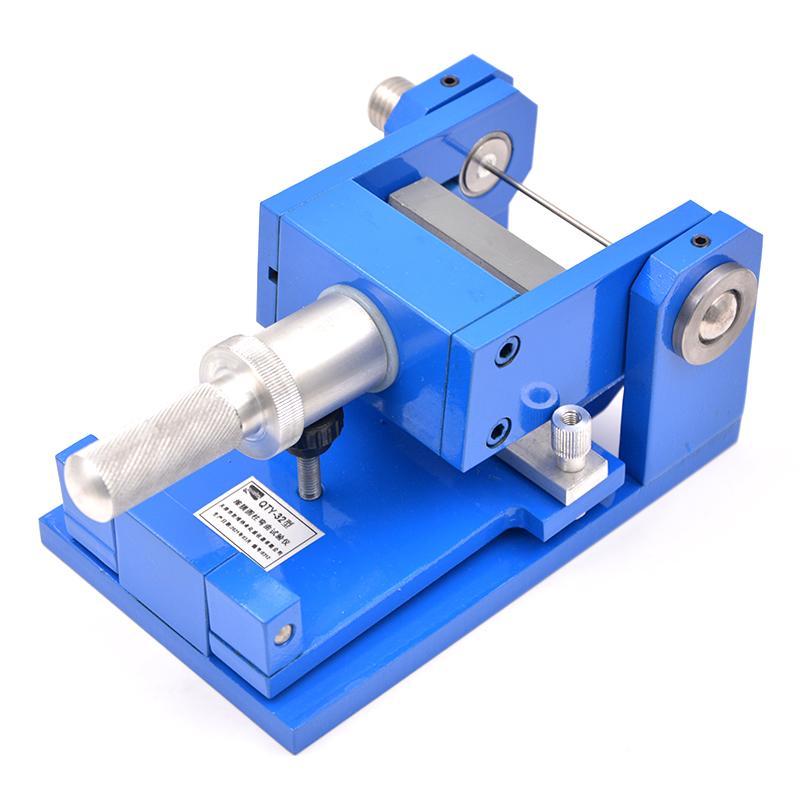
The cylindrical shaft bending tester generally consists of a frame, a replaceable cylindrical shaft group, a clamping device, and a bending handle. During operation, first cut the test plate to the specified size (usually 120 mm × 50 mm) to ensure that the coating is uniform and defect-free. The coating side of the test plate is facing outward and fixed in the fixture so that the bend line is perpendicular to the long side of the test plate. Then rotate the handle at a uniform speed so that the test plate is bent 180 degrees around the selected cylindrical axis. After removing the test plate, visually inspect the coating surface under a standard light source and use a 10x magnifying glass to assist in identifying minor cracks.
To ensure repeatability, the bending speed should be controlled at 1 revolution per second, and the ambient temperature and relative humidity should be stable at 23 ± 2 °C and 50 ± 5%. At least three test plates should be tested for each shaft diameter, and the most common results should be reported.
Key factors
The flexibility of highly elastic coatings is constrained by several factors. The resin type of the coating, cross-linking density, and packing particle size distribution are the most critical. For example, high cross-linking density resins tend to exhibit lower flexibility due to limited molecular chain movement; while elastomer-modified resins can significantly improve flexibility. Coating thickness directly affects strain levels, and thinner coatings generally exhibit better flexibility under the same bend radius under the same material.
In addition, the surface roughness and pretreatment of the substrate can affect the adhesion of the coating, which in turn changes the failure mode of the coating during bending. The following is a summary of the effects of common variables on flexibility:
| Variable parameters | Trends in the impact on flexibility |
| Coating thickness (increased) | Decreased flexibility (more prone to cracks) |
| Resin cross-linking density (increased) | Decreased flexibility (increased brittleness) |
| Elastomer content (increased) | Increased flexibility (increased elongation at break) |
| Packing particle size (too coarse) | Decreased flexibility (stress concentration) |
| Substrate roughness (appropriately raised) | Improved flexibility perception (increased adhesion delays peeling) |
Data interpretation and judgment criteria
The test results determine that the key is the critical shaft diameter of the "first crack". For example, if a coating has no cracks after a 5 mm shaft diameter bend and a crack more than 2 mm long when a 3 mm shaft diameter is bent, its flexibility is reported to correspond to a 5 mm shaft diameter. There are slight differences in cited standards across industries. For example, referring to GB/T 1731 and ISO 1519, for general industrial coatings, a 10 mm shaft diameter bend is usually required to qualify; for highly elastic specialty coatings, a shaft diameter of 3 mm or even 1 mm is required, and fatigue flexibility can be further verified by multiple bends, such as one on the front and one on the reverse.
Some highly elastic coatings have self-healing properties, and cracks may disappear after bending, in which case they should be determined based on the immediate state after the bending is completed. The record table should include: coating number, shaft diameter series, shaft diameter of crack appearance, crack morphology (mesh, linear, peeling).
Error control and verification
Systematic errors mainly come from deviations in the actual size of the shaft diameter, uneven bending speed of the test plate, and differences in visual interpretation. It is recommended to calibrate the shaft diameter regularly with standard thickness steel sheets (the error should be ≤ 0.05 mm) and to review the coating thickness with a digital thickness gauge before testing. Visual interpretation can be done independently by two operators, and if the results are inconsistent, a more conservative result is used. When the coating has very small cracks (e.g., less than 1 mm in length) at a certain shaft diameter, it should be downgraded to a larger shaft diameter determination.
Practical considerations
High elastic coatings tend to have strong adhesion, and fingers should be avoided from touching the coating surface after the test plate is cut. If the coating peels off significantly rather than cracks during bending, the flexibility indicator may be masked by adhesion properties, and the adhesion test should be combined with the grid method to evaluate the adhesion. For highly elastic coatings (such as polyurethane systems with an elastic recovery rate of more than 90%), the bending of the standard cylindrical shaft may not be sufficient to cause failure, and can be evaluated with a tapered bend or a fixture with a larger amount of deformation.
Summary application
The cylindrical shaft bending tester provides a simple and quantifiable evaluation method for the flexibility of highly elastic coatings. By systematically adjusting the coating formula, controlling the thickness and pretreatment process, the flexibility index can be continuously optimized. This method is valuable in quality control and R&D comparison, especially for coating systems that are sensitive to dynamic deformation. In the future, as coating materials develop towards higher elasticity, the shaft diameter range of this test may need to be expanded to the sub-millimeter level to meet more stringent testing requirements.
References
GB/T 1731-1993 "Determination of flexibility of paint film"
ISO 1519:2011 《Paints and varnishes — Bend test (cylindrical mandrel)》
Wang Min et al. Research on the relationship between flexibility and adhesion of highly elastic polyurethane coatings. Journal of Materials Protection, 2019, 52(6): 45-49.
-
![China QTY-32 paint film cylindrical mandrel bending tester, paint film bending test machine]()
-
![JINGKELIAN QTY-10A cylindrical mandrel bending Tester, eight different diameters cylindrical mandrel]()
-
![MODERNER WQ-ⅱ Cylinder Bending Tester 9 cylinders of different diameters]()
-
![TRUIT TR 5211 Lacquer Film Cylindrical Bending Tester GB/T 6742 Standard]()
-
![Pushen QTY-32 Bending Tester]() Pushen QTY-32 Bending Tester$ 512.00
-
![QTY-10A Paint Film Bending Tester YONGLIDA]()