Cupping test of plastic coatings and films Impact ductility
Background and Principles
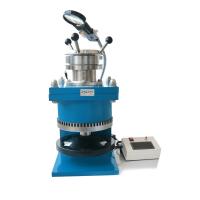
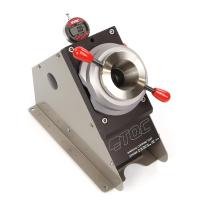
A cupping tester, also known as an Erickson cupping tester, is a commonly used equipment to evaluate the ductility of coatings or films under dynamic impact. In the test, the ball punch jacks the specimen at a constant speed until the coating or film cracks or peels off from the substrate, and the impact ductility of the material is quantified by measuring the punch pressing depth (i.e., cupping value) at this time. This test simulates the condition that the coating is locally subjected to rapid pressure deformation in actual use. For coatings and independent films on plastic substrates, cupping tests provide standardized mechanical response data, and the core of which is whether the film maintains its integrity when the substrate and coating are deformed together.
The test principle is based on the theory of interfacial mechanics and elastoplastic deformation: when the force of the ball joints gradually increases, the substrate is dented, the coating follows the stretching, and the strain energy accumulates to a critical value, causing fracture. Referring to ISO 1520 and ASTM D2794, the punch diameter is usually 20 mm, and the lifting speed is controlled at 0.1–0.5 mm/s. The following formula describes the relationship between the maximum strain ε the coating surface and the cupping depth d (approximate engineering formula, ignoring higher-order nonlinearities):
ε = 2 × (d / D) × 100%
where D is the diameter of the punch (mm), and d is the depth of pressing (mm) at breakage.
Equipment and specimens
The testing machine should be equipped with a rigid frame and a precision displacement sensor to ensure that the punch stroke accuracy ± 0.01 mm. The specimen gripper should provide a uniform gripping force to avoid edge warping. For plastic coating, the recommended substrate is 0.6–1.2 mm thick cold-rolled steel plate or surface treated plastic plate; For stand-alone films, smooth aluminum plates can be used as support substrates with film thicknesses ranging from 10–200 μm. The recommended sample size is 70 mm × 70 mm, and at least 5 valid samples should be prepared in each group to avoid individual defects affecting the statistical results.
Environmental adjustment: It can be tested after leaving it for no less than 24 hours under the conditions of temperature 23°C ± 2°C and relative humidity 50% ± 5%. The pre-test should confirm that the coating is dry and cured sufficiently (if applicable) to avoid ductility loss due to residual solvents.
Experimental procedures and data interpretation
The operation process is divided into three steps: 1) the specimen is centered in the fixture and the locking force is applied to the specified value (usually 200–500 N); 2) Start the punch rise, observe the force-displacement curve and the surface image recorded by the camera; 3) Identify the critical point where cracks or peel first appear and record the depth at this time. Modern cupping testers often integrate in-line microscopes or acoustic emission sensors to aid in interpretation. The following is a typical cupping value range corresponding to common coating types (for reference only, actual values vary depending on the specific formulation):
| Coating type | Cupping Range (mm) |
| Polyester powder coated | 4.0–8.0 |
| Polyurethane varnish | 5.5–9.5 |
| Acrylic protective film | 6.0–12.0 |
| Epoxy primer | 3.0–6.0 |
Data interpretation should focus on mean and standard deviation. If the coating cracks prematurely (cupping values are lower than the desired range), the possible causes include inadequate cross-linking of the coating process, improper surface roughness of the substrate, or uneven film thickness distribution. Conversely, a high cupping value may reflect over-softening of the coating. In combination with scanning electron microscopy (SEM), users can observe fracture morphology and determine whether the failure mode is cohesive failure or interface debonding, thereby optimizing recipes or process parameters.

Technical highlights
In order to improve data repeatability, it is necessary to control: 1) The surface of the punch should be kept smooth and wear-free, and calibrated regularly with standard aluminum foil (the deviation should be less than 0.05 mm); 2) The clamping force should not be too large to avoid pre-coating damage caused by pre-compression stress; 3) The test speed is recommended to be unified to 0.2 mm/s to reduce viscoelastic response interference. In addition, it is recommended to use displacement-time synchronization recording to ensure that the slope abrupt changes in the force-depth curve are clearly distinguishable at the fracture point. For multilayer laminated film systems, the effect of substrate thickness can be analyzed layer by layer and the correction factor in the ISO 1520 appendix can be used to treat the effect of substrate thickness.
Common errors
The experimental errors mainly come from surface defects (bubbles, slag inclusions), environmental temperature and humidity fluctuations (more than ±5% have a significant impact) and punch wear. It is recommended to perform an optical inspection of the punch after every 50 tests. Data recording should exclude obvious outliers (e.g., cupping values deviating more than 3 standard deviations due to substrate unevenness). The results should be reported as follows: cupping value = mean ± standard deviation (in mm, two decimal places reserved). For example, if an acrylic coating test yields 6.25, 6.40, 6.15, 6.50, 6.30 mm 5 times, it will be reported as: 6.32 ± 0.13 mm.
Applications & Standards
The cup burst test is not only suitable for automotive interior coatings and home appliance shell protective films, but has also been extended to the elongation evaluation of lithium battery separator coatings in recent years. This method complements the grid method (adhesion test) and the tapered bending method: the cupping method focuses on dynamic tensile force, while the tapered bending method focuses on static bending. It is important to note that there are slight differences in punch rates and criteria between ISO 1520 and ASTM D2794, and users should develop internal specifications with reference to applicable standards. For example, ISO 1520 uses a 20 mm ball head and ends with complete peeling of the coating, while ASTM D2794 uses the first crack as a criterion, but the two can be used in combination to obtain more comprehensive data.
Cited source
ISO 1520:2006 Coloured paints and varnishes - Cupping tests
ASTM D2794-19 Test Method for Resistance to Rapid Deformation (Impact) of Organic Coatings
Journal of Coatings Technology and Research, Vol. 18, 2021, pp 527-536, “Influence of substrate stiffness on cupping test results for polymer films”
Materials & Design, Vol. 225, 2023, “Dynamic fracture behavior of thin polyurethane coatings monitored by acoustic emission”

- 1Cupping test machine for water-based paint film flexibility
- 2Water-based paint film test, Cupping test machine is more practical to choose manual or electric
- 3Cupping test for measurement of ductility of Water-based ink coatings
- 4Cupping test machine testing metal coil coating processing forming performance
- 5Cupping test machine to evaluate deformation resistance of automotive steel coatings
- 6Failure analysis of galvanized sheet stamping by cupping testing machine
陈思琪,王雷刚,黄瑶 - 《《基于杯突试验的镀锌板冲压成形失效分析》》
- 7Paint film flexibility bending test, which of these 5 instruments is more suitable?
- 8Cupping Testing Machine Test Coating Cupping Test
- 9Operation method and precautions of cupping instrument