Cupping test for measurement of ductility of Water-based ink coatings
Overview and scope of application
In this method, a cupping tester was used to measure the ductility of water-based ink coatings on metal substrates to evaluate the adhesion and cracking resistance of the coatings under mechanical deformation. The test principle is as follows: the metal sheet coated with water-based ink coating is placed between the molds of the cup protrusion testing machine, and the ball punch is pushed to the reverse side of the coating at a constant speed, so that the test plate produces a spherical crown-shaped depression until the coating appears to be visible to the naked eye for the first time or detachment from the substrate. The depression depth (in millimeters) is recorded, which characterizes the ductility of the coating. The greater the depth, the stronger the coating's ability to remain intact in tensile deformation.
This method is suitable for water-based ink coatings with a thickness of no more than 30 microns on various metal sheets (such as tinplate, aluminized plates, and cold-rolled steel plates), especially for quality control in packaging and printing, decorative plates and other fields. The test environment should be carried out under the conditions of temperature (23±2) degrees Celsius and relative humidity (50±5)%, and the test plate should be pretreated in this environment for at least 4 hours.
Equipment and tool requirements
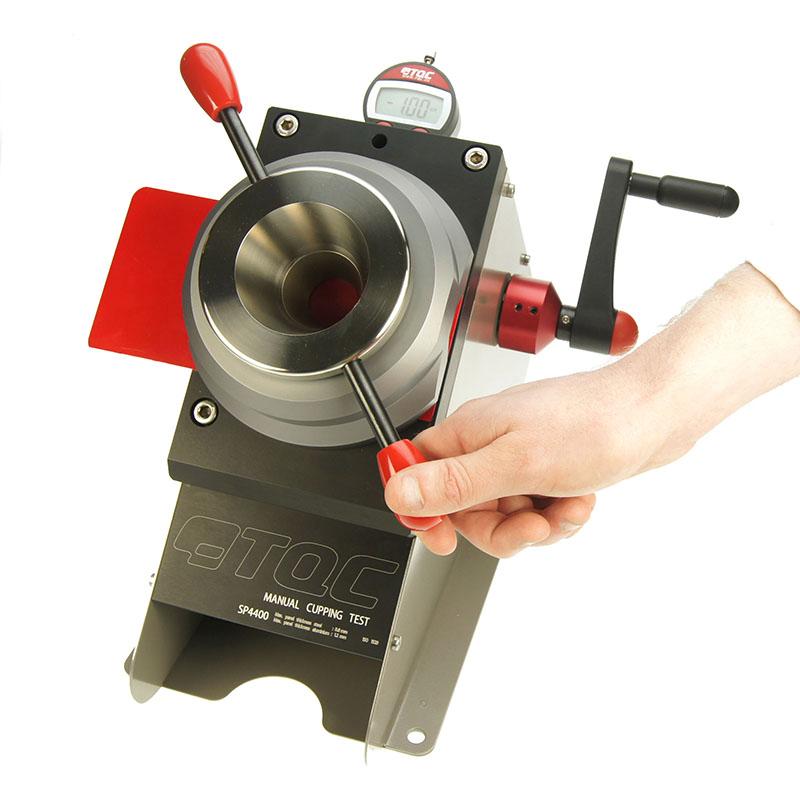
The cupping tester used should meet the following technical parameters: the punch is spherical, with a diameter of 20 mm, and the surface roughness (Ra) does not exceed 0.4 microns; The punch movement speed is controlled at (10±2) mm per minute; The clamping force is applied evenly to ensure that the test plate does not slip during the test; The coaxiality deviation between the press die and the punch should not exceed 0.05 mm. The device should be equipped with a displacement sensor with a measurement accuracy of 0.01 mm.
Auxiliary tools include: line-of-sight magnifier (magnification 5x to 10x) to observe the initial appearance of coating cracks; Thickness gauge (0.1 micron accuracy) to measure coating thickness and uniformity; Standard ink mixer and cleaning solvent for preparation of test coatings. The test plate size is 100 mm wide and 120 mm long, and the thickness depends on the material (usually 0.2 mm to 0.5 mm). The punch should be calibrated to zero before each test.
Test plate preparation steps
1. Select a flat and rust-free metal substrate, wipe it with ethanol to remove oil stains, and re-measure the thickness after drying. The water-based industrial ink is evenly applied to the surface using a wire rod applicator, the coating speed is kept constant (about 50 mm per second), and the thickness of the coating wet film is controlled from 15 microns to 25 microns that can be dried to dry film. Immediately after coating, dry in a (60±5) degree Celsius oven for 10 minutes, remove and cool to room temperature.
2. Use a thickness gauge to measure the coating thickness at 5 points in the center and four corners of the test plate, and calculate the arithmetic average. Test plates with thickness deviations exceeding the average ± 5 microns should be discarded. Mark the front of the coating with the qualified test plate, measure the total thickness with a vernier caliper and record the substrate thickness for backup.
3. Each set of trials contains at least 5 parallel test plates, and the median data is taken as the final result. If the punch is not aligned or the coating is obviously abnormally damaged on a test board, the data should be eliminated and supplemented.
Operation process
The prepared test plate is placed horizontally in the cupping mold with the coating facing up (i.e., opposite to the punch contact surface). The rotating handwheel applies (1000±50) oxen clamping force to ensure that the edges of the test plate are not warped. Start the test program and advance the punch at 10 mm per minute against the test plate.
The operator continuously observes the front of the coating through a sight-of-sight magnifying glass and records the current displacement sensor reading (i.e., cupping depth d) as soon as the first crack is found to penetrate the coating and extends to the substrate, or when the coating is observed to peel off in a flaky manner. Note: Minor bubbles or changes in gloss do not count as failure points. If the coating does not crack but blisters, such records should be noted.
Each test plate completes the test independently, and the test plate is taken out after the punch returns, and the ball head residue is cleaned with paper. All operations should be completed in (23±2) degrees Celsius environment, and the equipment should be re-checked for zeroing at intervals of more than 15 minutes.
Formula and calculation
Ductility refers to the mark Ec, unit mm, is the median cupping depth of 5 parallel test plates. The calculation method is as follows: record the value d of each test platei(i from 1 to 5) in ascending numerical order, with the third term as the median. If there is a rejection value, it is replaced by the median value of the remaining plates.
The unit elongation of the coating is εc(dimensionless) can be estimated as:
εc = ( d / R ) × 100%
where d is the cupping depth (mm) and R is the punch radius (10 mm). This formula is based on a geometric tensile approximation of the ball crown and is only applicable if the coating thickness is much less than the substrate thickness.
Calculation example: If the median d of a group of tests is 6.2 mm, it εc = (6.2/10) × 100% = 62%。 This value indicates that the coating undergoes about 62% relative elongation deformation at the apex of the crown.
Data records and tables
The following table shows examples of typical test results for visually comparing the elongation performance of multiple water-based ink formulations. Note: The data in the table is only a model example, not an actual test value.
| Ink formulation number A1 | Median cupping depth: 5.8 mm, unit elongation: 58% |
| Ink formulation number B2 | Median cupping depth: 4.2 mm, unit elongation: 42% |
| Ink formulation number C3 | Median cupping depth: 6.5 mm, unit elongation: 65% |
If the data of more than 3 test plates deviates from the median value of more than 0.5 mm in a formula, the test plate should be reprepared and retested, and the consistency of operation should be checked at the same time.
Analysis of influencing factors
The test results were significantly affected by the thickness of the substrate and the surface treatment state. Under the same coating, the thinner the substrate, the deeper the cupping may increase, because the material is more prone to deformation. However, if the substrate is too thin, it may cause the substrate to shrink before deformation, interfering with the judgment. The recommended thickness of the substrate is (0.30±0.02) mm. The surface roughness Ra value should be controlled at 0.2 microns to 0.4 microns, too rough will provide mechanical anchor points but reduce ductility, and too smooth will not be conducive to adhesion.
The dryness of the coating is critical. Excessive drying will make the coating brittle and reduce the depth of the cupping. If the drying is insufficient, the coating will be soft and it will be difficult to determine the crack. It is recommended to determine the drying time by gradient test: prepare multiple test plates, treat them with different drying times under the same conditions, and take the time when the ductility is stable and does not decrease as the standard drying process. In addition, coating uniformity is ensured by constant pressure applied by the line applicator, and the coating thickness fluctuation is controlled at ±3 microns.
When the ambient relative humidity exceeds 60%, water-based inks may absorb water and plasticize the coating, resulting in an abnormal increase in cupping depth. The data obtained under such conditions should indicate the actual temperature and humidity of the test environment in the report.
Method validation and repeatability
Using the same water-based ink sample, the same operator performed 10 independent tests (5 parallel test plates each time) on different working days on the same testing machine. The median cupping depth was 5.6 mm, the standard deviation was 0.32 mm, and the coefficient of variation was 5.7%. The data indicate that the method has acceptable reproducibility and meets the needs of quality monitoring.
The test results are not dependent on specific brand equipment, but differences in punch surface roughness between different models of cupping testing machines may introduce a system deviation of about 0.2 mm. It is recommended to calibrate the equipment every 24 months with a standard reference sheet (e.g., a metal laminated reference sample with known cupping depth) and keep a record of the calibration.
Citing reference sources
GB/T 9754-2007 Colored paints and varnishes - Test methods for cupping protrusions
ISO 1522-2:2011 Paints and varnishes — Cupping test — Part 2: Method for coatings on metal substrates
ASTM D2794-93 (2010) Standard Test Method for Resistance of Organic Coatings to the Effects of Rapid Deformation (Impact) — Related Principles for Comparison
"Ductility Evaluation Technology of Waterborne Coatings on Metal Substrates" - Annual Proceedings of the Surface Engineering Committee of the Chinese Physical Society, 2021

- 1Cupping test machine for water-based paint film flexibility
- 2Water-based paint film test, Cupping test machine is more practical to choose manual or electric
- 3Cupping test of plastic coatings and films Impact ductility
- 4Cupping test machine testing metal coil coating processing forming performance
- 5Cupping test machine to evaluate deformation resistance of automotive steel coatings
- 6Failure analysis of galvanized sheet stamping by cupping testing machine
陈思琪,王雷刚,黄瑶 - 《《基于杯突试验的镀锌板冲压成形失效分析》》
- 7Paint film flexibility bending test, which of these 5 instruments is more suitable?
- 8Cupping Testing Machine Test Coating Cupping Test
- 9Operation method and precautions of cupping instrument