Reader's Guide
This manual is compiled based on manufacturer's data. Due to equipment batch changes, the content may not fully match every physical unit. Please refer to the actual operation and on-device labels.
Copyright belongs to the manufacturer. For internal reference of purchasers only. If safety parameters in the manual differ from the physical unit, please suspend operation and consult our engineer for confirmation.
Disclaimer: This manual is for reference only. In case of any discrepancy, the physical unit shall prevail. Our company assumes no liability for any consequences arising from operations based on this manual.
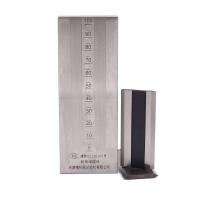
JINGKELIAN QXP Grindometer
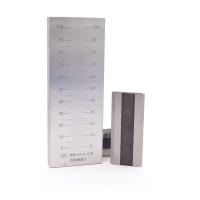
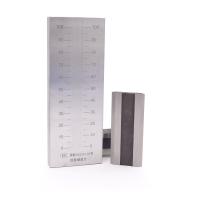
ISO1524 Scraper Fineness Meter
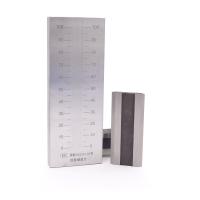
The scraper fineness meters produced by Jingke are manufactured according to the relevant provisions of the international standard ISO1524—1983(E), used for determining the fineness of color paints and related product particles. There are two types: single-groove and double-groove scraper fineness meters.
1. Specifications:
1. Scraper external dimensions
Length 175mm * Width 65mm * Thickness 13mm
2. Effective dimensions of the scraper groove
Length 140mm * Width 12.5mm
3. Scraper range scale values and recommended test fineness range:
| Maximum Range (um) | Minimum scale value (μm) | Recommended Range (um) | |
| Single tank | 100 | 10 | 40~~90 |
| 50 | 5 | 15~~40 | |
| 25 | 2.5 | 5~~15 | |
| Double slot | 100 | 10 | 40~~90 |
| 50 | 5 | 15~~40 |
4. Squeegee external dimensions
Length 90mm * Width 40mm * Thickness 6mm
2. Accuracy:
1. Scraper precision
| Standard error of the marking line | Trench ratio error | Shape accuracy | Surface roughness | Note | |||
| Range (um) | Error (um) | Ratio | Error (um) | ||||
| Single tank | 100 | <2.5 | 1:1400 | <2.5 | Front Flatness tolerance 0.012 | Front 0.1 | The relative error of any point scale on the double-slot scraper should not exceed 1.2mm |
| 50 | <2.5 | 1:2800 | <2.5 | ||||
| 25 | <2 | 1:5600 | <2 | ||||
| Double slot | 100 | <2.5 | 1:1400 | <2.5 | Tolerance of transverse straightness 0.001 | Trenches 0.2Ra=1.6 | |
| 50 | <2.5 | 1:2800 | <2.5 | ||||
2. Scraper Precision:
Blade straightness tolerance 2μm, surface roughness Ra0.4
3. Notes
1. The front of the squeegee can be used for routine inspection of the straightness of the squeegee;
2. After use, wash the scraper thoroughly, apply anti-rust oil, and store it in the box;
3. The front of the scraper and the blade edge must not be bumped;
4. After one year of use, the scraper fineness meter should be calibrated at our factory once.
4. Quantity of scraper fineness gauges per set: one scraper and two squeegee blades.
- 1Germany BYK Zahn dip cup album
- 2BYK ISO Density Cup
- 3Germany BYK Ford viscosity cup album
- 4German BYK round bracket album
- 5Germany BYK temperature control set album
- 6Germany BYK temperature control set album
- 7LEEB leeb110 Leeb hardness tester album
- 8LEEB leeb120 Leeb hardness tester album
- 9LEEB leeb140 Leeb hardness tester album
- 10LEEB leeb452 Roughness Gauge