Reader's Guide
This manual is compiled based on manufacturer's data. Due to equipment batch changes, the content may not fully match every physical unit. Please refer to the actual operation and on-device labels.
Copyright belongs to the manufacturer. For internal reference of purchasers only. If safety parameters in the manual differ from the physical unit, please suspend operation and consult our engineer for confirmation.
Disclaimer: This manual is for reference only. In case of any discrepancy, the physical unit shall prevail. Our company assumes no liability for any consequences arising from operations based on this manual.
JINGKELIAN QTY-32-III film Bending tester manual
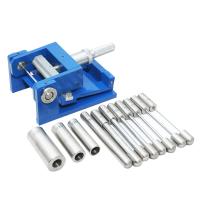
QTY-32-III Paint Film Bending Tester
1. Scope of Use:
The QTY-32-III paint film bending tester is mainly used to measure the flexibility of colored and varnish coating films. It is one of the main indicators for evaluating coating performance and is important for selecting paint varieties. It should be of great reference value.
The QTY-32-III type paint film bending tester is a specialized instrument for evaluating the crack resistance or peeling off metal sheets of colored paints, varnishes, and related product coatings when bent around the column shaft under standard conditions.
Complies with GB6742, ISO1519, ASTMD522, DIN53152 standards.
2. Structural Principles and Parameters:
1. Working principle
Different bending radii of coating films have varying ductility on substrates; the flexibility of coating films is judged based on different bending radii or peeling conditions.
2. Main technical parameters
The shaft diameters of the QTY-32-III paint film bending tester are 2, 3, 4, 5, 6, 8, 10, 12, 16, 20,
25、32、mm
Suitable test plate size: length 120---150mm, width less than 80mm
Suitable for templates with thicknesses below 1.0mm.
3. Usage and Operation:
Paint is applied onto the metal substrate
Carefully apply the film and dry it to ensure good reproducibility
During the experiment, bend the test substrate to 180 degrees with even force within 1-2 seconds
Starting from the shaft rod with the largest diameter, the decreasing diameter test continues until coating fracture is visible
To ensure correct results, the test should be conducted at a temperature of $23 \pm 2^{ \circ }$ C and a relative temperature of 50±5%.
4. Precautions for use
To prevent damage to the coating during bending operations, a thin sheet of paper can be placed on the coated surface of the sample and then inserted between the tray and the adjustment handle for testing.
If using a 10x magnifying glass, test results should be specified.
Using shaft rods with the smallest diameter will not crack or peel off; in such cases, the diameter of the shaft rod should also be specified.
If the sample is an aluminum plate, its long edge should be parallel to the rolling direction.
- 1FANGZHOU PHS-430 High Accuracy Module acidity meter album
- 2FANGZHOU PHS-320 intelligent multi-function acidity meter album
- 3FANGZHOU PHS-4C + economical acidity meter album
- 4FANGZHOU PHS-3C + economical acidity meter album
- 5FANGZHOU PHS-3C economical acidity meter album
- 63NH NH310 color difference meter album
- 73NH NH300 color difference meter album
- 83NH NR110 color difference meter album
- 93NH NS800 Colorimeter
- 103NH SC-10 Handheld color difference meter album